To replace a conical twin screw barrel, first determine which parts are still usable. Measure both screws and both barrel bores at matching positions, compare them with the approved drawing or a reliable baseline, and confirm the drive and mounting interfaces before ordering. Keep the existing barrel only when its measured condition and its fit with the proposed screw pair meet the agreed requirements. Check dimensions before installation and production performance in a separate trial.
A PVC line may lose output after a formulation change or after months of wear. Those two jobs call for different orders. One may need the original screw geometry restored. The other may need a new geometry or working surface. The distinction matters most when production wants to keep the old barrel and purchasing is about to order a new pair of screws.
Extruder Screw Wear Issues: When Should You Measure the Screw Pair and Barrel?
Measure the assembly when a production change persists after the obvious process changes have been checked, or when there is evidence of contact or damage. If contact is suspected, have maintenance assess it before another run. For production drift, start with the record of a stable run on the same product. Compare the recipe revision, actual feed rate, screw speed, drive load, head pressure, measured melt temperature where available, and accepted output. A lower output reading carries more weight when the feed, die, and operating conditions are comparable.
| What changed | What to check first | What to record on the old set |
|---|---|---|
| Output falls at comparable speed and feed conditions. | Check feed delivery, recipe changes, and die or screen restrictions where fitted. | Record screw flight outside dimensions and both bore lobes at the same axial stations. |
| Drive load changes or metal contact is suspected. | Review recent service, alignment, and the machine’s drive and thrust condition with maintenance. | Mark the affected side and axial location. Retain the left/right screw identification and the installed drive orientation. |
| Surface finish or color drifts after a recipe change. | Check dry blend, regrind, venting, actual melt conditions, and die history. | Record any pitting, scoring, or worn flight edges alongside the process record. |
Use a common axial datum and a stated viewing direction. On a taper, a dimension measured farther along the axis may change even on an unworn screw. Record the station, lobe or screw ID, measurement direction, and instrument with every value. Keep the original drawing, a reliable earlier reading, and the current worn measurement in separate columns. The twin screw barrel clearance guide shows how to set up that record.
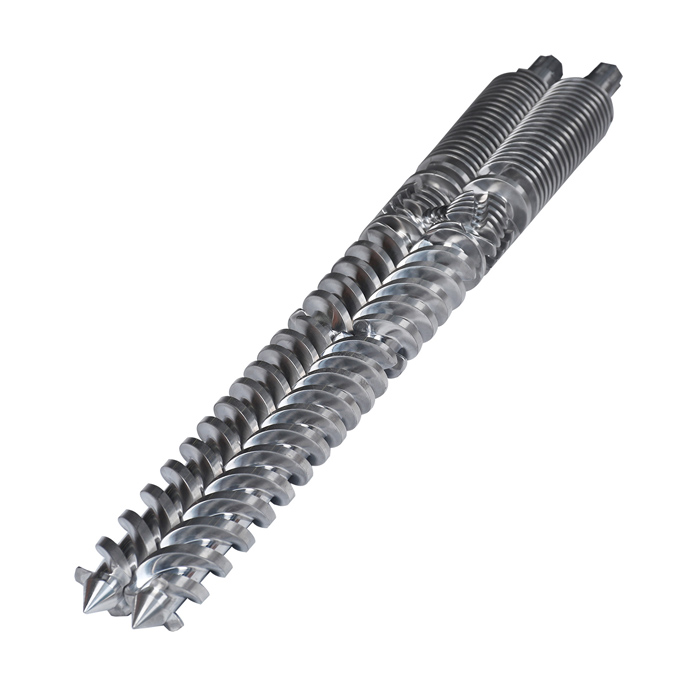
Twin Screw and Barrel Replacement: When Can You Keep the Existing Barrel?
Keep the barrel when both bores and critical interfaces can be accepted against an agreed limit and the new screw pair can be approved for the retained geometry. The wear map has to answer both questions. A bore that is acceptable on diameter at one station may still have scoring, taper changes, or unequal wear in the two lobes. A tight nominal fit also says little about how the two screw profiles pass each other at their installed angular relationship.
Compare the old set with its agreed limits
- Continue using the setBoth screws and the barrel pass the agreed checks. Production meets its targets. Keep the measurements as a baseline.
- Evaluate a repairDamage is localized and a qualified repair route can restore the drawing requirements. Confirm the remaining material and treatment at the repair area.
- Replace the screw pairThe screws need replacement and the barrel qualifies for reuse. Approve the proposed pair against the measured bores and the agreed assembly fit.
- Replace the complete setThe barrel is outside its approved limits or the required mating geometry cannot be restored through an approved repair or a screw-pair replacement.
For a screw-only order, ask for separate acceptance criteria for screw-to-barrel and screw-to-screw fit. Subtracting screw outside diameter from the bore dimension at a matching station gives a diametral screening value. The installed gaps also depend on the paired profiles, shaft positions, timing, and axial setting. Put those requirements on the replacement drawing so purchasing and maintenance can review the same definition.
If only one screw appears damaged, document the condition of the other screw and the associated bore before defining the repair. Any proposal to replace a single screw needs a review of its fit with the retained screw as well as the barrel. Confirm which component or matched set the supplier will inspect and identify on the report.

What Must Match Before You Release the Order?
On a typical 65/132 conical set, the code refers to the nominal small- and large-end screw diameters in millimeters. Use it to identify the size family. The drawing still has to establish the working length, screw profile, drive and mounting interfaces, and the locations of ports and supports. Start with the installed machine’s make, model, serial number, and drawing revision. Record any gearbox or process-unit changes since the original order. See the EJS conical size code guide for similar size families.
| Drawing check | What to confirm before release |
|---|---|
| Drive and axial location | Coupling, spline or key details, seating shoulders, projection, retaining features, and the datum used to locate the installed pair. |
| Pair and bore geometry | Left and right identification, handedness, rotation as viewed from a named end, relative phase, and the applicable bore and screw geometry at named stations. |
| Barrel and discharge interfaces | Locating surfaces, mounting and discharge flanges, supports, bolt pattern, feed opening, vent, and connections that must match the line. |
| Temperature control | Heater and sensor locations, cooling connections, and screw-core passages, internal tubes, or rotary connections if fitted on the original machine. |
| Inspection definition | Material and treatment by component and area, specified geometric tolerances, paired fit checks, and the records to be supplied with the parts. |
Where the drawing uses ISO geometrical tolerancing, ISO 1101:2017 provides the notation and interpretation rules for form, orientation, location, and runout. Use the actual drawing value and the agreed inspection setup to accept the part. If the drawing requires nitriding hardness depth, ISO 18203:2026 covers its determination on steel. A bimetallic layer thickness is a separate characteristic. Specify its measurement location and acceptance method on the order.
If the original drawing is missing, build a replacement drawing from machine records, interface dimensions, photos, and measurements of the old set. Label dimensions taken from worn flights and bores as measured used-part values. EJS’s conical screw and barrel product page describes an on-site measurement option for removed and cleaned parts. Any measurement plan should establish the critical features and how the original geometry will be confirmed.

When Should the Replacement Design Change?
For a repeat order, we start with the last recipe and product the set ran well. We check the approved geometry, review where material was lost, and identify which drawing interfaces are fixed by the machine. A change in filler type or loading, regrind, target output, or product can justify a design review. Record the formulation basis, including whether filler is reported in weight percent or in parts per hundred resin, so the supplier can compare it with the previous recipe.
Consider the barrel bore and the screw working surfaces separately. A material change should address the documented wear mechanism and preserve the fit of the mating parts. EJS lists nitrided and bimetallic options for conical hardware. Westlake’s rigid PVC dry-blend guide recommends bimetallic barrels and temperature-controlled oil-filled screws for its stated processing context. Confirm the hardware and temperature-control arrangement on the original machine. The PVC formulation guide covers the recipe inputs in more detail.
Worked example: Compare replacement cost per operating hour
On a conical twin-screw line processing calcium carbonate–filled rigid PVC, abrasive wear can enlarge a nitrided barrel’s bore and increase screw-to-barrel clearance. As clearance grows, material can leak back across the flights, reducing output at the same screw speed. A replacement option is a bimetallic barrel with a compatible screw pair. EJS lists its EJS01 barrel alloy at 2–3 mm layer thickness and 58–65 HRC. To estimate the economics, assume both barrels have a 0.20 mm allowable increase in bore diameter at the same inspection station and operate under comparable conditions. At assumed steady bore wear rates of 0.050 mm per 1,000 operating hours for the nitrided barrel and 0.025 mm for the bimetallic barrel, the projected intervals to that limit are 4,000 and 8,000 hours, respectively. If the bimetallic option costs 50% more to install, doubling the interval would reduce replacement cost per operating hour by 25%, excluding downtime and scrap. The estimate applies when bore wear governs replacement and the mating screws remain within specification.
For an actual order, divide each option’s installed replacement cost by its expected operating interval. At a 50% installed cost premium, the upgraded option needs 1.5 times the operating interval to break even on replacement cost per hour. Use the site’s repeat measurements and comparable production records to check whether that threshold is credible. Apply the example’s 0.20 mm only within the calculation. The site’s actual allowable bore change comes from its engineering and acceptance requirements.
How Do You Accept the Replacement Before and After Installation?
Agree on three separate checks when the order is released. The dimensional report establishes what was made. The installation record establishes how it fits the machine. The production trial establishes what the installed set does on the specified compound and product. Record each result against the requirement that applies to that stage.
- 01 · ReceivingMatch part and pair IDs to the approved drawing. Review dimensions, material and treatment records, and visible condition.
- 02 · InstallationFollow the machine maker’s procedure to confirm orientation, relative phase and axial fit, connected services, and the documented assembly checks.
- 03 · TrialRun the agreed compound and product after stabilization. Record acceptable output, operating conditions, and the agreed product checks.
Set the trial conditions before the first run
For a like-for-like replacement, use the same recipe revision, die, and product specification as the reference run where practical. Log feed rate, screw speed, drive load, pressure, measured melt temperature where available, and accepted output after the process stabilizes. For PVC pipe or profile, use the agreed dimensions, weight per length, and surface checks where applicable. If the order includes a new recipe or duty, agree on a fresh acceptance target and record the trial conditions alongside it.
Keep a baseline for the next shutdown
Save the new-part measurements with the drawing revision, screw and lobe IDs, and inspection stations. Include the installation date and operating hours in the maintenance record. As one OEM reference, battenfeld-cincinnati recommends wear measurement once a year or after 6,000 operating hours. Use the maintenance schedule for your machine and service duty. Comparing the same stations over time helps distinguish local damage from a progressive increase in bore size.
What Should You Send for a Replacement Quote?
State which parts you intend to retain and why. If the scope is open, ask for the evidence needed to compare a new screw pair with a complete replacement set. Send one file package with the following information:
- Machine identification: make, model, serial number, size code, and a photo of the nameplate.
- Drawings and interfaces: current revision, connection dimensions, and photos of the drive, mounting, feed, vent, and discharge features.
- Old-part evidence: pair and lobe IDs, station measurements, damage photos, and the dimensions or components intended for reuse.
- Processing duty: recipe and filler basis, regrind range, finished product, recent operating record, and agreed trial target.
- Acceptance requirements: dimensions, paired fit, material and treatment records, and any inspection requirements that must be agreed before production.
EJS lists dimensional inspection reports and material certificates for its supplied screw barrels. For a replacement review, email the package to sales@ejsscrewbarrel.com, call +86-574-83065911, or use the EJS contact page.
Frequently Asked Questions
Is a 65/132 conical twin screw barrel interchangeable across machines?
Use 65/132 to identify a nominal size family. Confirm the specific machine and drawing revision, the working geometry, the drive and mounting interfaces, and the port locations before ordering.
Can I keep the old barrel and replace only the screw pair?
Yes, when both bores and relevant interfaces meet the agreed reuse criteria and the replacement pair can be approved against the retained barrel and the installed assembly requirements.
Can a worn screw and barrel serve as a replacement sample?
Yes. Identify the parts as used and send the wear measurements and available machine records. Use the sample to establish verifiable features, then confirm the intended dimensions and fit on an approved replacement drawing.
Does a bimetallic barrel always double service life?
Service life depends on the wear mechanism, formulation, duty, mating screws, and agreed limits. In the worked example, halving the assumed steady bore wear rate doubles the calculated interval to the same bore limit.
What confirms that a replacement set is ready for production?
Confirm the drawing and supplied records, complete the machine maker’s installation checks, and verify the agreed output and product criteria in a documented trial with the specified compound.